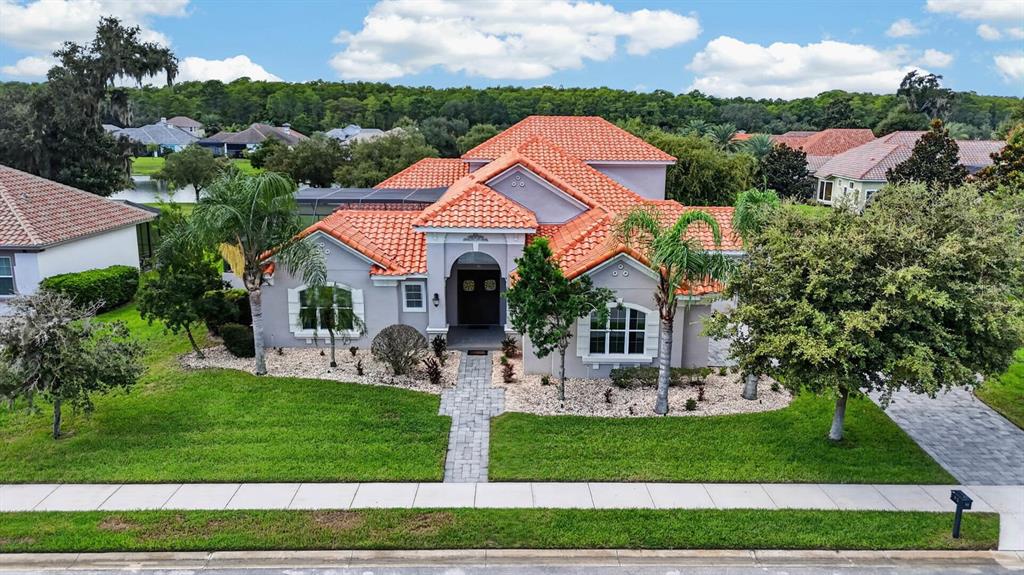


Residential $1,074,000.00 - Single Family Residence
This exceptional waterfront residence in prestigious Punta Gorda Isles blends refined design with modern sophistication, offering an elevated coastal lifestyle on a serene canal with a wide basin/lake view that feels truly rare. With 3 bedrooms, 2.5 baths, and 2,535 sq ft, this home has been transformed with high-end upgrades throughout, every detail curated for beauty, comfort, and performance. A dramatic entry welcomes you into expansive living and dining spaces enhanced by vaulted ceilings, architectural lines, and a striking fireplace that anchors the room with timeless elegance. The gourmet kitchen is a showpiece, featuring premium Italian cabinetry with pull-out drawers, sleek design, and granite and quartz countertops carried throughout the home for a cohesive luxury aesthetic. An elegant bar area with a wine refrigerator and custom cabinetry adds a refined touch, perfect for entertaining and enhancing the home’s upscale ambiance. A standout feature is the large, multifunctional laundry room, thoughtfully designed to include a prep kitchen/office space, ideal for entertaining, catering, hobbies, or remote work. This flexible area elevates the home’s functionality while maintaining its premium feel. The outdoor living experience is resort-style and unforgettable. A fully enclosed saltwater pool with heater invites year-round enjoyment, framed by travertine wall accents on the lanai that create a warm, Mediterranean ambiance. The exterior is equipped with hurricane shutters, while the interior features plantation shutters and roll-down blinds, complemented by hurricane windows for maximum protection and peace of mind. This residence has been comprehensively upgraded, with everything new including windows, pool, roof, and lanai within the last four years. The home never experienced flooding, a rare and valuable distinction in waterfront living. The garage offers excellent storage and a durable epoxy floor, adding to the home’s polished presentation. Perfectly positioned within close distance to St. Andrews South Golf Club, this home offers immediate access to recreation, dining, shopping, and Punta Gorda’s vibrant waterfront lifestyle.
Additional Details
- Elementary School: Sallie Jones Elementary
- Middle Or Junior School: Punta Gorda Middle
- High School: Charlotte High
- Architectural Style: Florida
- Baths Full: 2
- Baths Half: 1
- Modification Timestamp: 2026-11-12T00:00:59.724Z
- Building Area: 3623
- Cooling: Central Air, Humidity Control
- Days on the Market: 26
- Direction Faces: Southwest
- Directions: From Punta Gorda, head South on US41 Tamiami Trail. Head southeast on US-41 S/S Tamiami Trl. Turn right onto Aqui Esta Dr. Turn left onto Bal Harbor Blvd. Turn right onto Deborah Dr. Turn right onto Wyatt Cir. Home will be on the right
- Door Features: Double Entry, Sliding Doors
- Fencing: Fenced
- Fireplace Features: Wood Burning
- Flooring: Marble, Porcelain Tile
- Foundation Details: Stem Wall
- Furnished: Unfurnished
- Heating: Central, Electric
- Laundry Features: Inside, Laundry Room, Sink
- Levels: One
- List Agent Email: [email protected]
- List Agent: Gary Cardillo
- List Agent Phone: 941-916-0939
- List Office: RE/MAX HARBOR REALTY
- List Office Phone: 941-639-8500
- Listing Terms: Cash, Conventional
- Lot Features: Flood Insurance Required, In County, Landscaped, Near Golf Course
- MLS Area Major: 33950 - Punta Gorda
- MLS Status: Active
- Modification Time Stamp: 2026-11-11T23:58:25.727Z
- Roof: Metal
- Source System: 813864635
- Status Change Time: 2026-10-16T21:36:49.697Z
- View: Water
- WaterSource: Public
- Zoning: GS-3.5
Features
- 1
- Bar Fridge
- Built-in Features
- Built-In Oven
- Ceiling Fan(s)
- Convection Oven
- Dishwasher
- Disposal
- Dryer
- Eating Space In Kitchen
- Electric Cooktop
- Electric Water Heater
- Garage Attached
- Has a View
- Has Cooling System
- Has Fireplace
- Has Garage
- Has Heating System
- Has Pool
- Has Waterfront
- High Ceilings
- Hurricane Shutters
- Ice Maker
- Irrigation System
- Living Room/Dining Room Combo
- Microwave
- Open Floorplan
- Open Parking
- Primary Bedroom Main Floor
- Private Yard
- Pull Down Stairs
- Rain Gutters
- Refrigerator
- Sliding Doors
- Solid Wood Cabinets
- Split Bedroom
- Stone Counters
- Walk-In Closet(s)
- Washer
- Water Purifier
- Wet Bar
- Window Treatments
- Wine Refrigerator